
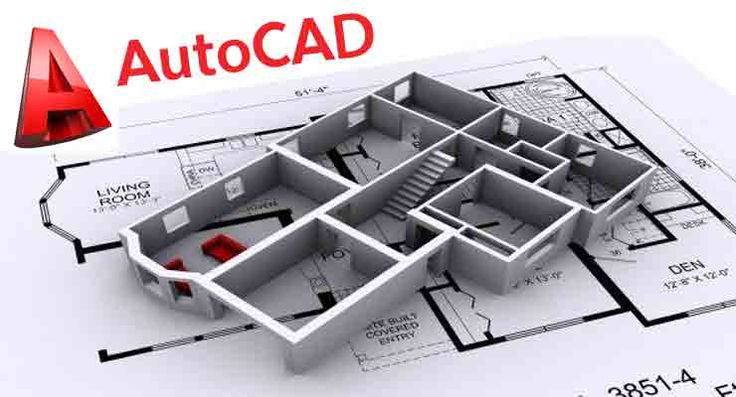
In today’s fast-changing design and engineering industries, computer-aided design has become an essential part of the development process. Among the most widely recognized CAD tools, AutoCAD continues to play an important role in architecture, engineering, construction, manufacturing, interior design, and many other fields.
AutoCAD helps professionals create accurate 2D drawings and 3D models, modify designs efficiently, and produce detailed technical documentation. Whether you are a student beginning your design journey or a professional looking to improve your technical skills, learning AutoCAD can provide valuable opportunities.
What Is AutoCAD?
AutoCAD is a computer-aided design software used to create, edit, and document technical drawings and digital designs.
Instead of creating every drawing manually, designers can use precise digital tools to develop layouts, dimensions, shapes, models, and technical plans. Changes can also be made quickly without recreating an entire drawing.
AutoCAD is widely used in areas such as:
- Architecture
- Civil engineering
- Mechanical engineering
- Electrical engineering
- Interior design
- Construction
- Product design
- Manufacturing
- Urban planning
Why Is AutoCAD Important?
Accuracy and efficiency are critical in professional design. Even a small measurement error can cause significant problems during construction or manufacturing.
AutoCAD allows designers to work with precise measurements, standardized drawings, reusable components, and organized documentation. This can reduce manual effort while making designs easier to modify and share.
Another major advantage is versatility. AutoCAD can be used for everything from simple floor plans to complex engineering drawings.
Key Features of AutoCAD
1. 2D Drafting
AutoCAD provides tools for creating detailed technical drawings, floor plans, elevations, layouts, and engineering diagrams.
2. 3D Modeling
Users can develop three-dimensional models to visualize objects and structures from different perspectives.
3. Precision Tools
Accurate dimensions, coordinates, grids, object snaps, and measurement tools help designers create precise drawings.
4. Layers
Layer management makes it easier to organize different components of a drawing. For example, walls, electrical elements, furniture, and dimensions can be separated into different layers.
5. Blocks
Frequently used design elements can be saved as blocks and reused, helping improve productivity and consistency.
6. Annotation and Documentation
Professionals can add dimensions, text, notes, symbols, and other information needed to communicate design specifications.
7. File Sharing and Collaboration
Digital drawings can be shared with engineers, architects, contractors, manufacturers, and other members of a project team.
Applications of AutoCAD
AutoCAD has applications across numerous industries.
Architecture
Architects use AutoCAD to create floor plans, building layouts, elevations, sections, and construction drawings.
Civil Engineering
Civil engineers can use it for site plans, road layouts, infrastructure drawings, land development plans, and other technical documentation.
Mechanical Engineering
Mechanical designers use AutoCAD for machine components, assemblies, manufacturing drawings, and product designs.
Electrical Engineering
Electrical professionals can create layouts, diagrams, equipment plans, and documentation for electrical systems.
Interior Design
Interior designers use AutoCAD to develop room layouts, furniture arrangements, lighting plans, and detailed interior drawings.
Manufacturing
Manufacturers can use CAD drawings as part of the product development and production process.
Benefits of Learning AutoCAD
Learning AutoCAD can provide several professional advantages.
Improved accuracy: Digital drafting tools make it easier to maintain precise dimensions and geometry.
Higher productivity: Templates, blocks, layers, and reusable components can reduce repetitive work.
Easy modifications: Designs can be edited without starting from scratch.
Better visualization: 3D capabilities can help professionals understand and communicate design concepts.
Industry relevance: CAD skills are valuable across architecture, engineering, construction, manufacturing, and design.
Career opportunities: AutoCAD knowledge can support entry-level and advanced roles in several technical industries.
Essential Skills for AutoCAD Professionals
Learning the software itself is important, but successful CAD professionals also need strong design and technical skills.
Important skills include:
- Technical drawing
- Engineering fundamentals
- Design principles
- Measurement and dimensioning
- Spatial visualization
- Problem-solving
- Attention to detail
- Layer and file management
- 2D drafting
- 3D modeling
- Understanding of industry standards
Professionals should also develop communication skills because CAD designers frequently work with engineers, architects, project managers, clients, and production teams.
How to Learn AutoCAD
Beginners can start by understanding basic drawing and editing commands before moving into advanced features.
A practical learning path can include:
Step 1: Understand the Interface
Become familiar with the workspace, command line, toolbars, panels, and drawing environment.
Step 2: Learn Basic Commands
Practice creating and modifying lines, circles, arcs, rectangles, and other geometric objects.
Step 3: Learn Layers and Dimensions
Understand how to organize drawings and add accurate measurements and annotations.
Step 4: Practice Technical Drawings
Create simple floor plans, mechanical components, electrical layouts, or other drawings relevant to your career goal.
Step 5: Learn Advanced Features
Move into blocks, templates, dynamic tools, layouts, plotting, and 3D modeling.
Step 6: Build a Portfolio
Create several professional-quality projects that demonstrate your skills. A strong portfolio can be valuable when applying for internships, jobs, or freelance projects.
AutoCAD Career Opportunities
AutoCAD skills can support careers in multiple industries. Depending on your educational background and specialization, potential roles include:
- CAD Designer
- CAD Technician
- AutoCAD Drafter
- Architectural Drafter
- Mechanical Designer
- Civil CAD Technician
- MEP Drafter
- Interior Design Drafter
- Design Engineer
- 3D Modeler
Experience with additional software and industry-specific tools can further expand career opportunities.
AutoCAD and the Future of Design
The design industry is evolving rapidly with technologies such as Building Information Modeling (BIM), 3D visualization, cloud collaboration, automation, artificial intelligence, and digital manufacturing.
AutoCAD remains valuable as part of this broader digital design ecosystem. Professionals who combine CAD skills with knowledge of modern technologies can position themselves for changing industry requirements.
For example, an architect might combine CAD knowledge with BIM and visualization skills, while a mechanical designer may combine CAD with simulation, manufacturing technologies, and product development tools.
Tips for Becoming Better at AutoCAD
If you want to become proficient, regular practice is more important than simply memorizing commands.
Here are some useful tips:
- Practice consistently rather than learning only occasionally.
- Use keyboard shortcuts to improve productivity.
- Create real-world projects instead of relying only on tutorials.
- Focus on accuracy and develop good drafting habits.
- Organize drawings properly using layers and naming conventions.
- Study technical standards relevant to your industry.
- Learn from professional drawings to understand how projects are documented.
- Build a portfolio that demonstrates practical skills.
- Explore 3D modeling after developing a strong foundation in 2D drafting.
- Keep learning as CAD and design technologies continue to evolve.
Conclusion
AutoCAD remains an important tool for professionals involved in architecture, engineering, construction, manufacturing, and design. Its ability to create accurate drawings, develop detailed models, and support efficient documentation makes it a valuable skill for students and professionals alike.


