
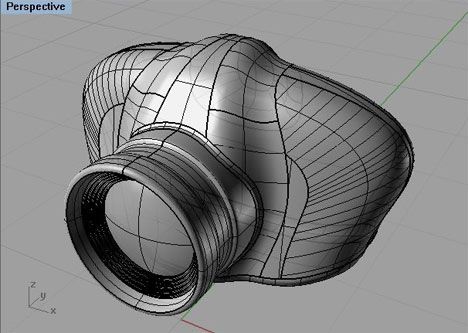
Computer-Aided Design has completely changed the way professionals create, modify, analyze, and share technical drawings. Among the most widely recognized CAD platforms, AutoCAD has become an important tool across architecture, engineering, construction, manufacturing, interior design, and many other industries.
From creating precise 2D drawings to developing detailed 3D models, AutoCAD helps professionals turn concepts into accurate digital designs. As industries continue to adopt digital technologies, AutoCAD skills remain valuable for students, designers, engineers, architects, and technical professionals.
What Is AutoCAD?
AutoCAD is a computer-aided design and drafting software used to create precise technical drawings and digital models. It allows users to design objects, buildings, mechanical components, floor plans, electrical layouts, infrastructure, and other projects digitally.
Instead of creating every drawing manually on paper, designers can use digital tools to create, edit, duplicate, measure, organize, and present their work efficiently.
AutoCAD supports both 2D drafting and 3D design, making it useful for a wide range of professional applications.
Why Is AutoCAD Important?
Accuracy and efficiency are critical in technical design. Even a small measurement error can create significant problems during construction or manufacturing.
AutoCAD helps professionals:
- Create highly accurate drawings
- Make quick design modifications
- Maintain consistent dimensions
- Reuse design components
- Organize drawings using layers
- Produce detailed technical documentation
- Create 3D models
- Collaborate more efficiently
- Reduce repetitive manual drafting work
These capabilities make computer-aided design an important part of modern digital workflows.
AutoCAD in Architecture
Architecture is one of the most common fields where AutoCAD is used.
Architects and architectural designers can create:
- Floor plans
- Elevations
- Sections
- Site plans
- Detailed construction drawings
- Interior layouts
- Furniture arrangements
- Building documentation
AutoCAD enables architects to make precise changes without recreating an entire drawing. This can significantly improve the design and documentation process.
Although newer Building Information Modeling (BIM) technologies are increasingly important in architecture, AutoCAD remains useful for many drafting and documentation tasks.
AutoCAD in Engineering
Engineers use CAD software to develop technical designs and communicate engineering concepts.
Mechanical Engineering
Mechanical engineers can use AutoCAD for:
- Machine components
- Mechanical assemblies
- Manufacturing drawings
- Product designs
- Dimensions and tolerances
- Technical documentation
Civil Engineering
Civil engineers can use CAD tools for:
- Site layouts
- Road designs
- Infrastructure drawings
- Land development plans
- Drainage layouts
- Construction documentation
Electrical Engineering
AutoCAD-based workflows can also support electrical design and documentation, including:
- Electrical layouts
- Wiring diagrams
- Circuit documentation
- Panel layouts
- Building electrical plans
The exact tools and workflows vary depending on the industry and project requirements.
AutoCAD in Manufacturing
Manufacturing companies depend heavily on accurate technical documentation.
CAD drawings can communicate important information about a product’s dimensions, materials, components, and manufacturing requirements.
AutoCAD can help manufacturing professionals create:
- Component drawings
- Product designs
- Assembly drawings
- Production documentation
- Technical layouts
- Manufacturing plans
CAD designs can also become part of broader digital manufacturing workflows involving CNC machining, simulation, and other production technologies.
AutoCAD and 3D Design
Although AutoCAD is widely known for 2D drafting, it also provides tools for creating and working with 3D models.
3D design can help professionals visualize:
- Product concepts
- Mechanical components
- Building structures
- Interior spaces
- Industrial equipment
- Complex geometries
Three-dimensional visualization can make it easier to understand how different components fit together before a project moves into construction or manufacturing.
Benefits of Learning AutoCAD
Learning AutoCAD can provide several advantages for students and professionals.
1. Improved Design Accuracy
Digital drafting allows users to work with precise measurements and geometry, reducing many common manual drafting errors.
2. Faster Design Modifications
Design changes can be made without completely recreating a drawing.
3. Better Documentation
Professionally organized CAD drawings can make technical information easier to communicate between teams.
4. Improved Productivity
Features such as blocks, layers, templates, reusable components, and automation can reduce repetitive work.
5. Industry-Relevant Skills
AutoCAD knowledge can be useful when applying for positions in architecture, engineering, construction, manufacturing, interior design, and related fields.
Essential AutoCAD Skills to Learn
Beginners should focus on developing a strong foundation rather than trying to learn every feature immediately.
Important skills include:
- Drawing and editing tools
- Layers and layer management
- Dimensions and annotations
- Blocks and reusable components
- Object properties
- Precision tools
- Layouts and viewports
- Printing and plotting
- File organization
- Basic 3D modeling
- Technical drawing standards
Once these fundamentals are comfortable, learners can move toward advanced workflows and industry-specific applications.
AutoCAD and Digital Transformation
Modern industries are moving from traditional drafting toward integrated digital design workflows.
AutoCAD contributes to this transformation by allowing design information to be created and managed digitally. Digital drawings can be shared, modified, archived, and integrated into larger project workflows.
CAD is increasingly connected with technologies such as:
- Building Information Modeling
- 3D visualization
- Cloud collaboration
- Digital manufacturing
- 3D printing
- Simulation
- Artificial intelligence
- Automation
- Virtual and augmented reality
This evolution is making digital design more connected than ever before.
AutoCAD vs. Traditional Manual Drafting
Traditional manual drafting can require significant time for creating revisions and maintaining multiple copies of drawings.
AutoCAD provides digital tools that make it easier to:
- Copy and reuse design elements
- Undo mistakes
- Modify dimensions
- Maintain drawing standards
- Store large numbers of files
- Share digital designs
- Create multiple versions
However, learning AutoCAD does not replace the importance of fundamental design knowledge. Understanding geometry, engineering principles, architectural concepts, measurement, and technical drawing remains essential.
Career Opportunities After Learning AutoCAD
AutoCAD can support careers across several industries.
Potential roles include:
- CAD Designer
- CAD Technician
- Draftsman/Drafter
- Architectural Drafter
- Mechanical CAD Designer
- Civil CAD Technician
- Electrical Drafter
- Interior Design Draftsperson
- Design Engineer
- CAD Operator
Career requirements vary by employer and specialization. Combining AutoCAD with domain knowledge and additional technical skills can make a candidate more competitive.
How to Learn AutoCAD Effectively
Beginners can follow a structured learning path.
Step 1: Understand Drafting Fundamentals
Learn basic geometry, measurements, technical drawing concepts, and design terminology.
Step 2: Learn the Interface
Become familiar with the workspace, command tools, properties, layers, and navigation.
Step 3: Practice 2D Drafting
Start with simple shapes, floor plans, mechanical components, and technical drawings.
Step 4: Learn Annotation and Documentation
Practice dimensions, text, symbols, layouts, and plotting.
Step 5: Explore 3D Modeling
Once you are comfortable with 2D drafting, begin learning basic 3D modeling and visualization.
Step 6: Build a Portfolio
Create practical projects that demonstrate your abilities. A portfolio could include architectural plans, mechanical components, electrical layouts, or other designs relevant to your target career.
The Future of AutoCAD and CAD Technology
The future of computer-aided design is likely to become increasingly connected with automation, cloud collaboration, artificial intelligence, and immersive visualization.
Design professionals may increasingly use intelligent tools to automate repetitive tasks, identify design issues, generate alternatives, and improve workflows.
At the same time, CAD skills are likely to remain valuable because technology still depends on people who understand design principles, engineering requirements, construction processes, and manufacturing constraints.
Conclusion
AutoCAD has played a major role in the transition from traditional drafting to modern digital design. Its ability to create precise drawings, support 3D modeling, simplify revisions, and improve technical documentation makes it valuable across architecture, engineering, construction, manufacturing, and other industries.


