
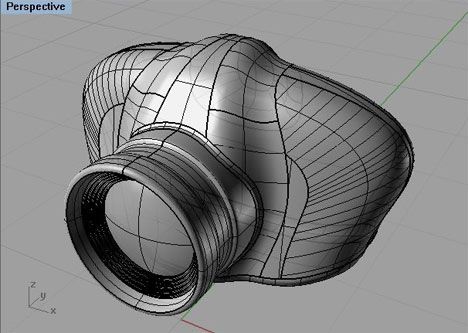
AutoCAD is one of the most widely used computer-aided design (CAD) software applications in the world. Developed by Autodesk, it enables architects, engineers, interior designers, mechanical designers, and construction professionals to create precise 2D drawings and detailed 3D models. Whether you’re just starting your CAD journey or looking to improve your expertise, mastering AutoCAD can significantly enhance your design quality, efficiency, and career opportunities.
In this guide, you’ll learn practical tips and proven techniques that will help you work smarter, create more accurate drawings, and maximize your productivity in AutoCAD.
What Is AutoCAD?
AutoCAD is a professional CAD software used for designing, drafting, and documenting projects across multiple industries. It provides a comprehensive set of tools for creating technical drawings, layouts, floor plans, engineering designs, and product models.
From residential buildings to industrial machinery, AutoCAD plays a vital role in turning ideas into precise digital designs.
Why Learn AutoCAD?
AutoCAD offers numerous advantages that make it one of the most valuable technical skills.
- Creates highly accurate technical drawings
- Saves time with automation and reusable components
- Reduces design errors and improves consistency
- Supports both 2D drafting and 3D modeling
- Widely accepted across engineering and design industries
- Improves collaboration through standardized file formats
- Enhances career opportunities in architecture, engineering, and manufacturing
Essential AutoCAD Tips for Better Design
1. Learn Keyboard Shortcuts
Using keyboard shortcuts is one of the easiest ways to increase productivity.
Some useful shortcuts include:
- L – Line
- C – Circle
- REC – Rectangle
- TR – Trim
- EX – Extend
- CO – Copy
- M – Move
- RO – Rotate
- SC – Scale
- O – Offset
Mastering these commands helps you complete tasks much faster than navigating through menus.
2. Organize Drawings with Layers
Layers keep drawings organized and easier to manage.
Best practices include:
- Use separate layers for walls, furniture, dimensions, text, and electrical components.
- Assign different colors and line types.
- Lock layers that shouldn’t be edited.
- Freeze unnecessary layers to improve performance.
A well-organized drawing is easier to modify and review.
3. Use Object Snaps (OSNAP)
Object Snaps allow you to place objects with precision.
Enable snaps for:
- Endpoint
- Midpoint
- Center
- Quadrant
- Intersection
- Perpendicular
- Tangent
Using OSNAP reduces measurement errors and improves drawing accuracy.
4. Master Dynamic Input
Dynamic Input displays command prompts directly near the cursor.
Benefits include:
- Faster command execution
- Better workflow
- Reduced mouse movement
- Easier editing
Enable Dynamic Input for a smoother drawing experience.
5. Create Reusable Blocks
Instead of drawing the same object repeatedly, create Blocks.
Examples include:
- Doors
- Windows
- Electrical symbols
- Furniture
- Company logos
- Mechanical components
Blocks save time and ensure consistency throughout your project.
6. Use Annotation Scales Properly
Correct annotation scaling ensures that:
- Text remains readable
- Dimensions appear correctly
- Layouts print accurately
Always check annotation settings before plotting your drawings.
7. Customize Your Workspace
AutoCAD allows users to personalize their interface.
You can:
- Rearrange toolbars
- Create custom ribbons
- Save personalized workspaces
- Assign custom keyboard shortcuts
A customized workspace improves efficiency and reduces unnecessary clicks.
8. Use Templates
Creating templates helps maintain consistency across projects.
Templates can include:
- Standard layers
- Title blocks
- Dimension styles
- Text styles
- Plot settings
Using templates eliminates repetitive setup work.
9. Keep Drawings Clean
Over time, drawings may contain unused layers, blocks, or styles.
Use commands like:
- PURGE
- OVERKILL
- AUDIT
These commands improve drawing performance and reduce file size.
10. Practice 3D Modeling
Although many users focus on 2D drafting, learning 3D modeling expands your capabilities.
Practice creating:
- Solid models
- Surface models
- Product prototypes
- Building models
Understanding 3D tools makes you more versatile in today’s design industry.
Advanced AutoCAD Techniques
Once you’ve mastered the basics, explore advanced features.
Parametric Constraints
Parametric constraints allow designs to update automatically when dimensions change.
Benefits include:
- Faster revisions
- Improved design accuracy
- Better consistency
External References (Xrefs)
Xrefs allow multiple designers to work on different project sections simultaneously without duplicating files.
This is especially useful for large architectural and engineering projects.
Dynamic Blocks
Dynamic Blocks provide multiple configurations within a single block.
For example, one window block can represent different sizes instead of creating separate blocks.
Sheet Sets
Sheet Sets help organize multiple drawings into a single project, making documentation more efficient.
Common Mistakes to Avoid
Many beginners make avoidable mistakes.
Try to avoid:
- Drawing everything on one layer
- Ignoring keyboard shortcuts
- Using inconsistent dimension styles
- Forgetting to save frequently
- Not cleaning unused objects
- Overcomplicating drawings
- Skipping backup copies
Developing good habits early will save time later.
Best Practices for Efficient AutoCAD Work
Follow these habits to improve your workflow:
- Plan your drawing before starting.
- Use layers consistently.
- Save incremental versions of your files.
- Maintain a library of reusable blocks.
- Learn new commands regularly.
- Keep software updated.
- Practice using shortcuts daily.
- Review drawings before printing.
Small improvements in workflow can significantly increase productivity over time.
Career Opportunities for AutoCAD Professionals
AutoCAD skills are in demand across many industries.
Popular career paths include:
- CAD Designer
- Drafting Technician
- Civil Engineer
- Mechanical Engineer
- Electrical Designer
- Interior Designer
- Architect
- Structural Designer
- Product Designer
- Manufacturing Engineer
Professionals with advanced AutoCAD skills often enjoy better job prospects and higher salaries.
Tips for Continuous Improvement
To become an AutoCAD expert:
- Practice daily with real-world projects.
- Study professional drawings.
- Learn industry drafting standards.
- Explore advanced AutoCAD features.
- Take online certification courses.
- Join CAD communities and discussion forums.
- Experiment with automation tools and scripts.
Continuous learning helps you stay competitive in an evolving design industry.
Conclusion
Mastering AutoCAD is more than learning commands—it’s about developing efficient workflows, maintaining organized drawings, and applying best practices that improve precision and productivity. By using keyboard shortcuts, organizing projects with layers, leveraging reusable blocks, and exploring advanced features like Dynamic Blocks and Parametric Constraints, you can produce professional-quality designs with greater confidence.


